
- Location:
- Pavićini, Marčana
- Transaction:
- For sale
- Realestate type:
- House
- Total rooms:
- 5
- Bedrooms:
- 2
- Bathrooms:
- 3
- Toilets:
- 3
- Total floors:
- Ground floor
- Price:
- 575.000 €
- Square size:
- 169 m2
- Plot square size:
- 636 m2
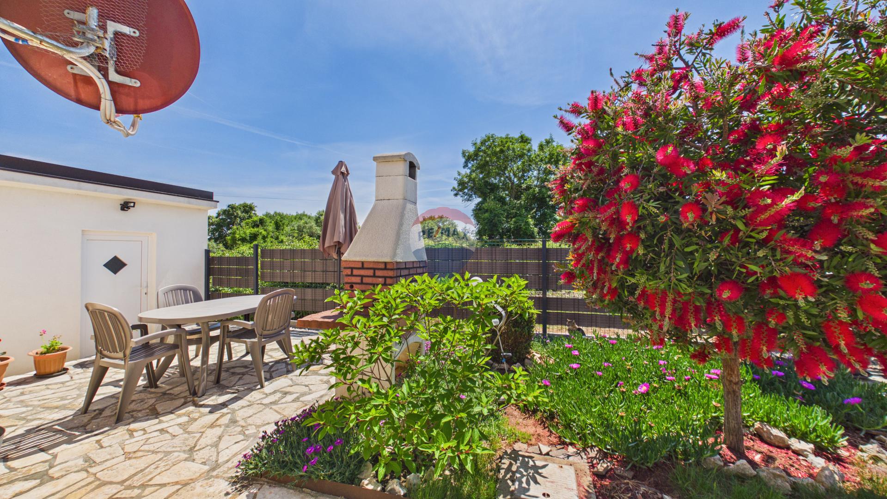
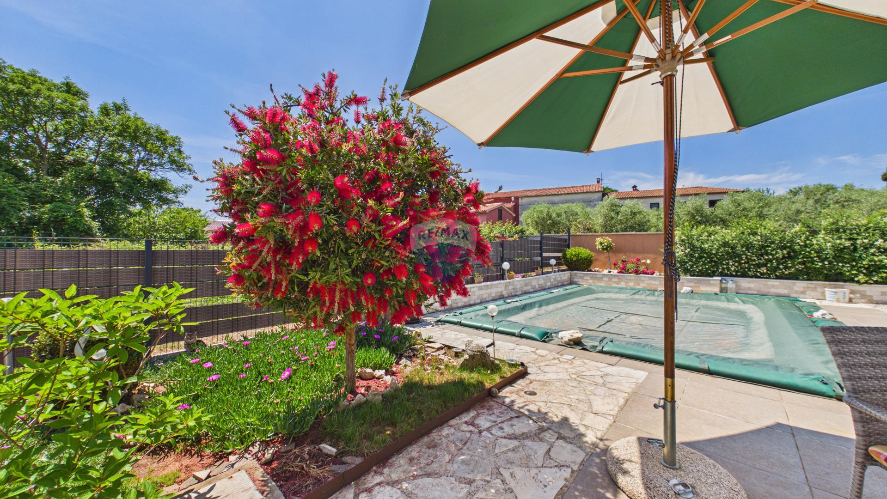
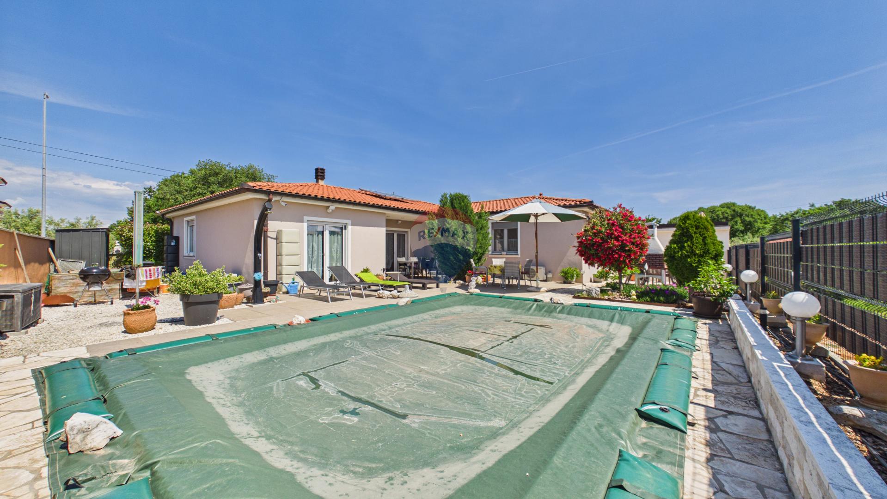
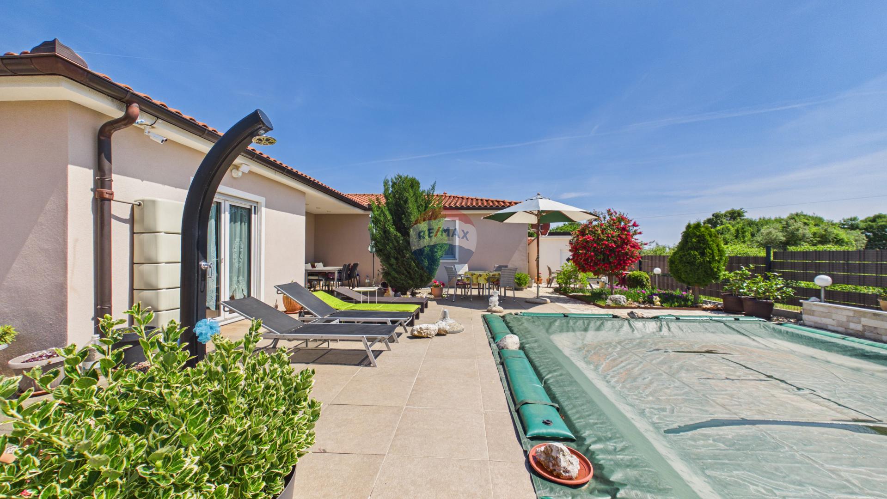
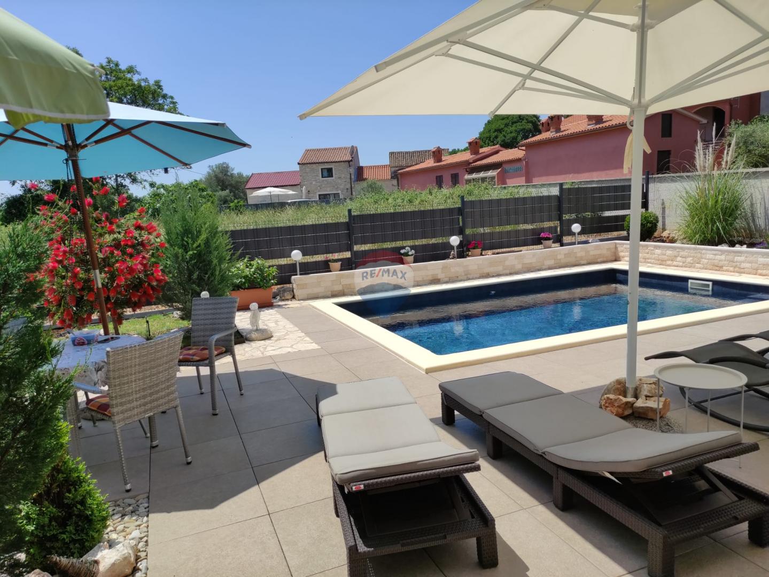
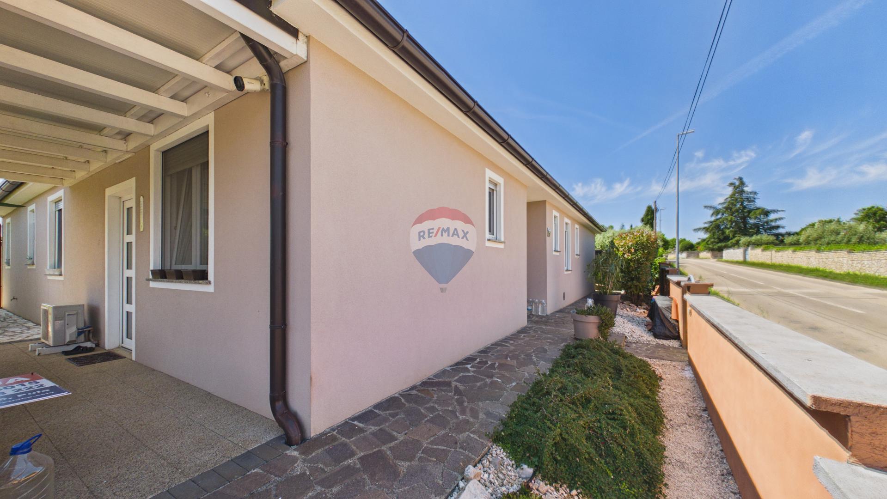
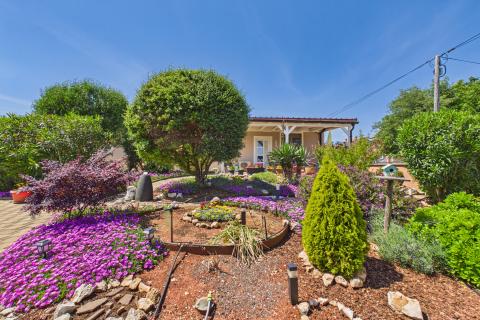
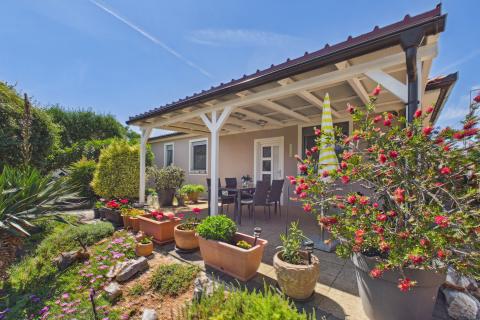
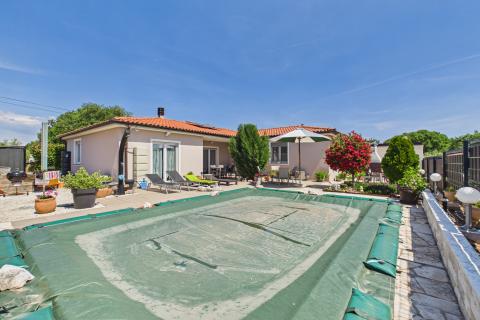
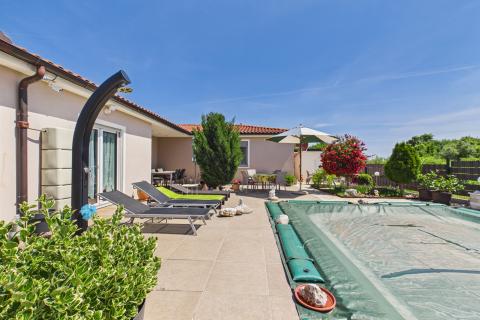
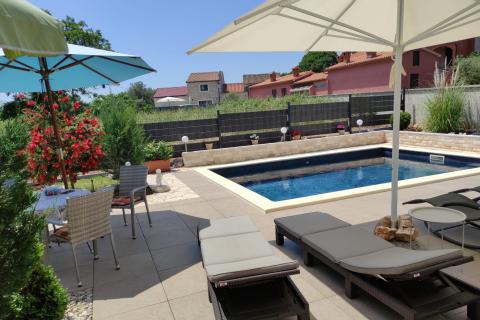
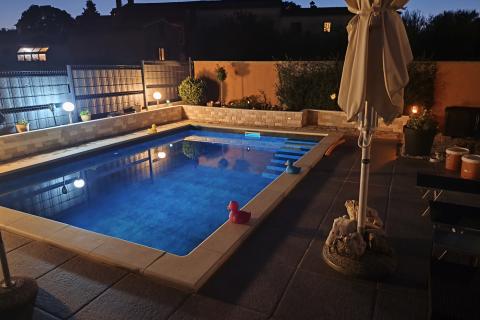
RE/MAX Centar nekretnina exclusively highlights this charming single-storey house with a swimming pool, a large landscaped garden and a saltwater pool from its offer.
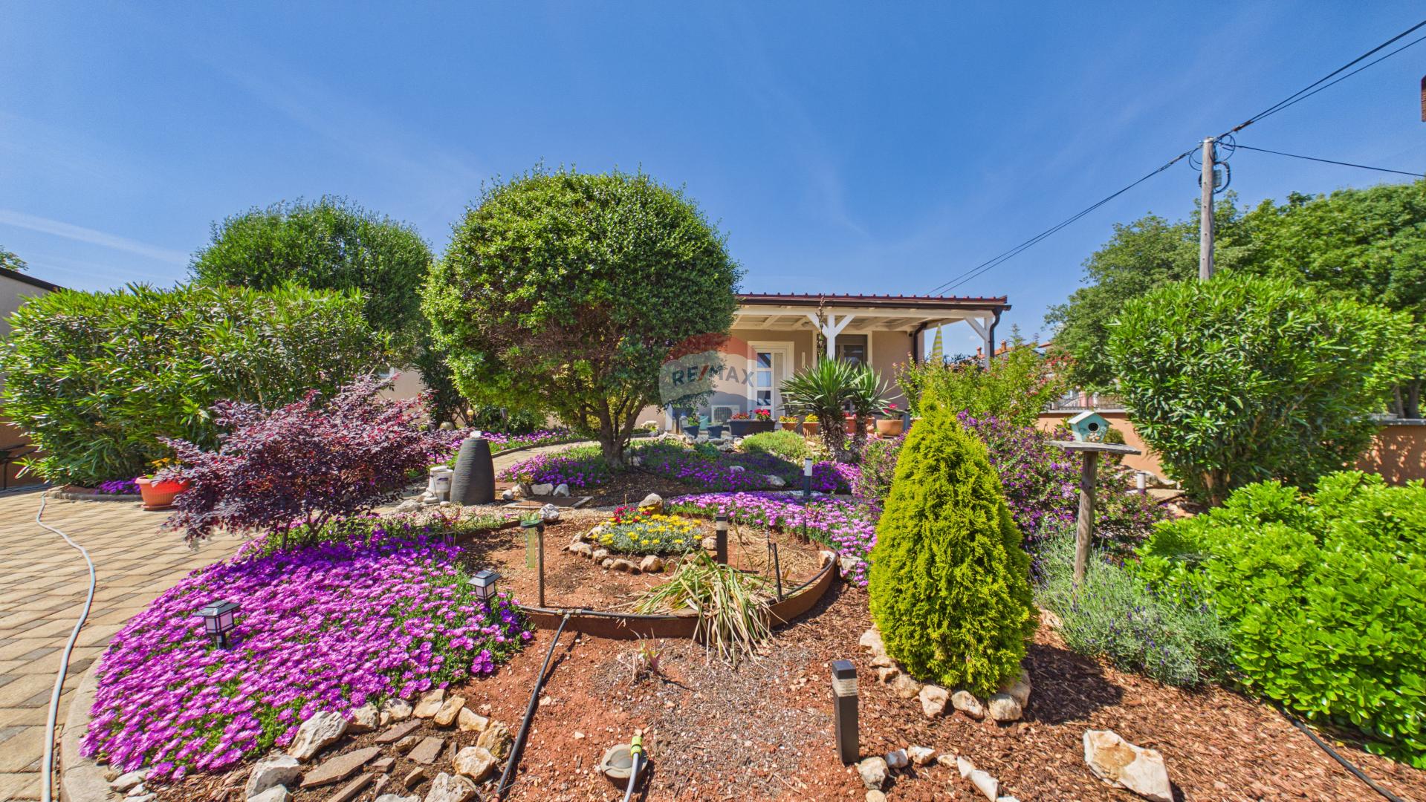
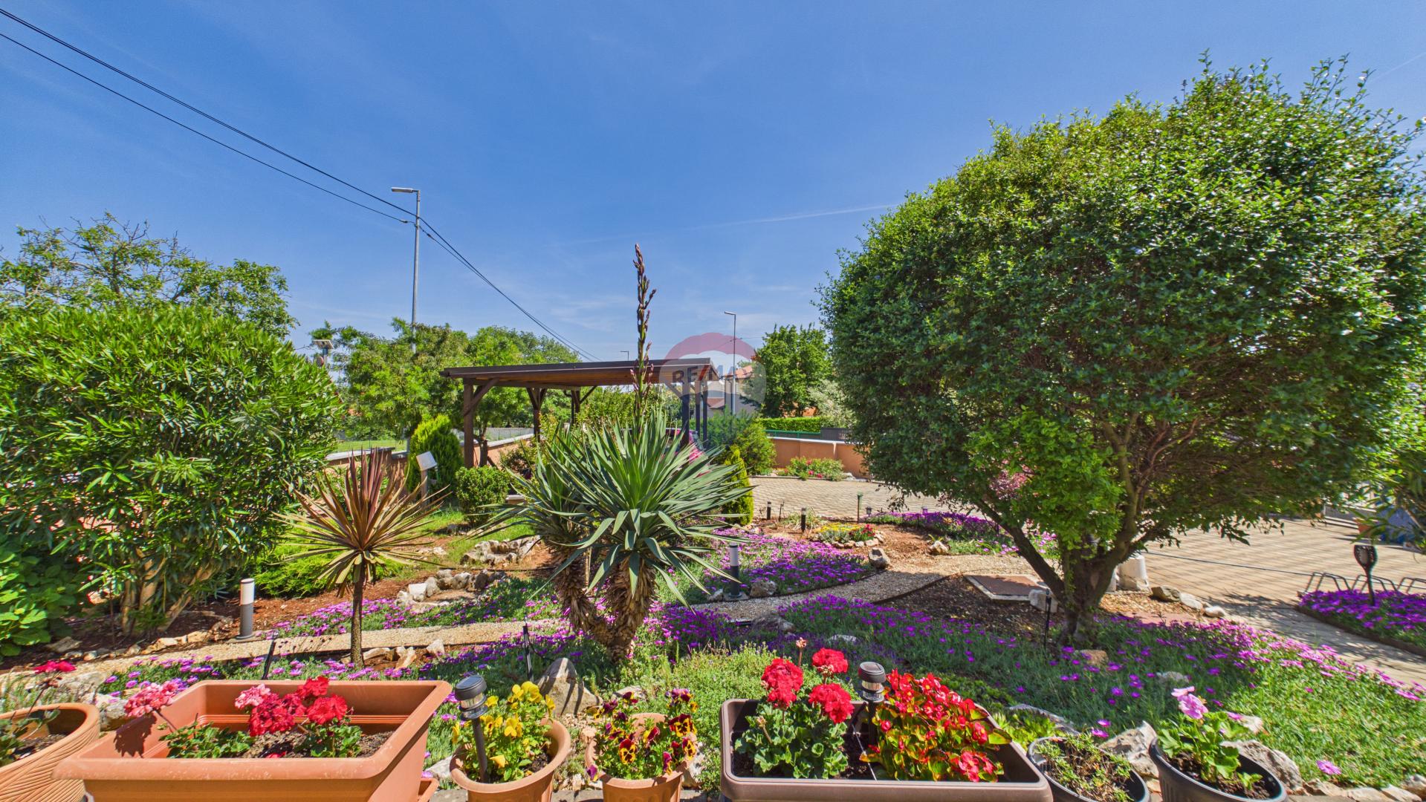
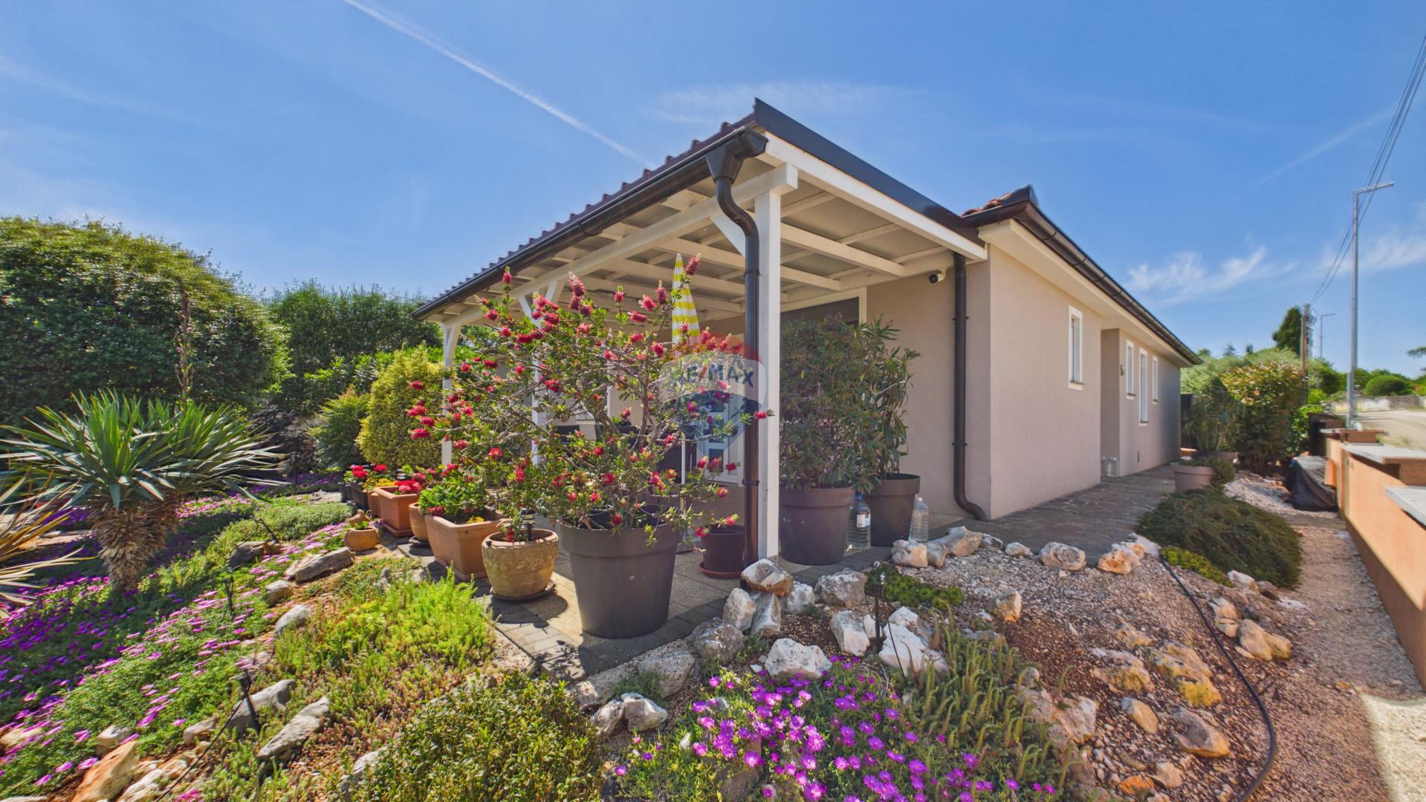
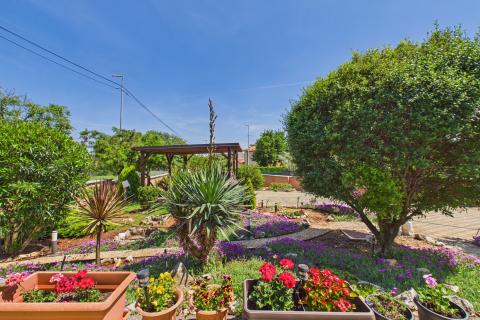
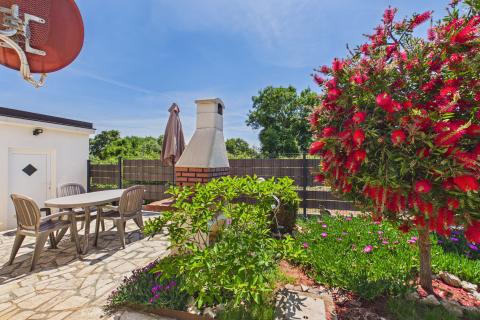
The house is located on a plot of 854 m2 in total, of which 636m2 is a very nicely landscaped garden-interior, a 24m2 pool, a 25m2 garage and a 169m2 house.
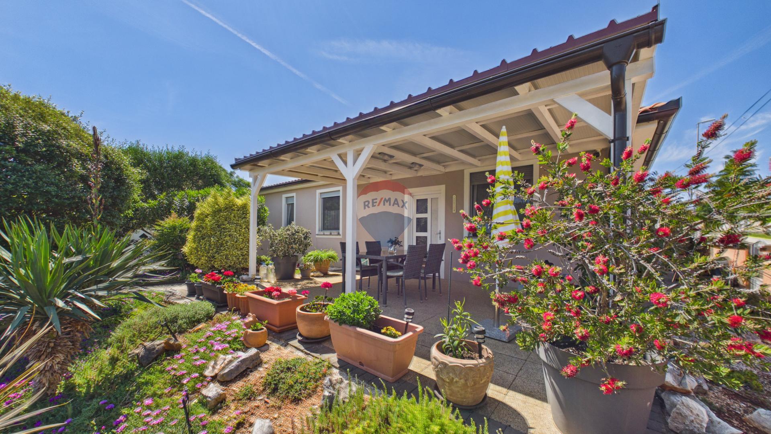
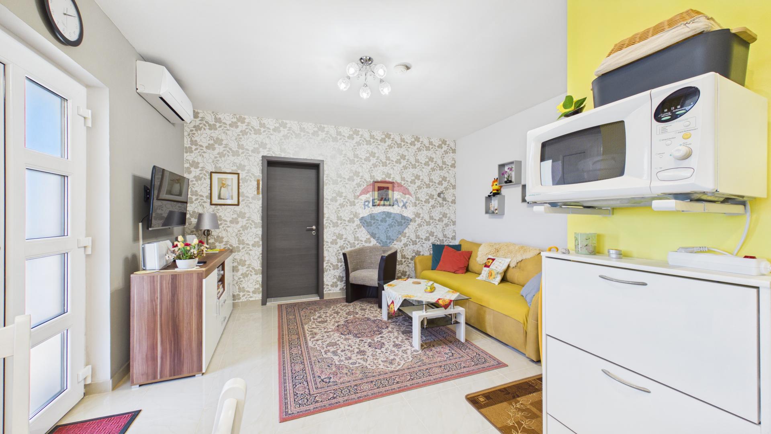
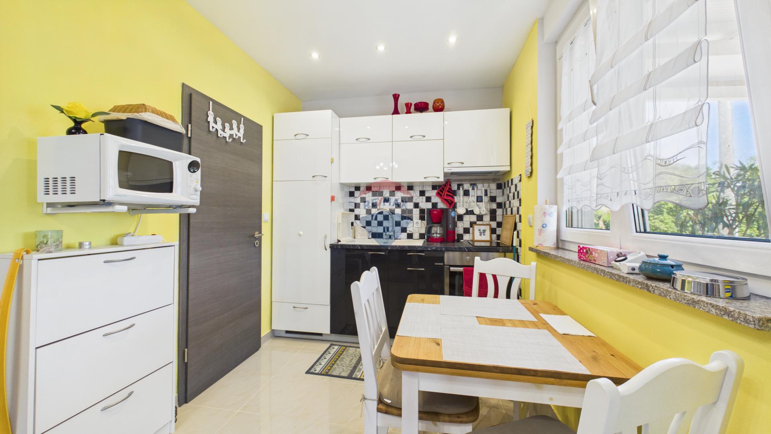
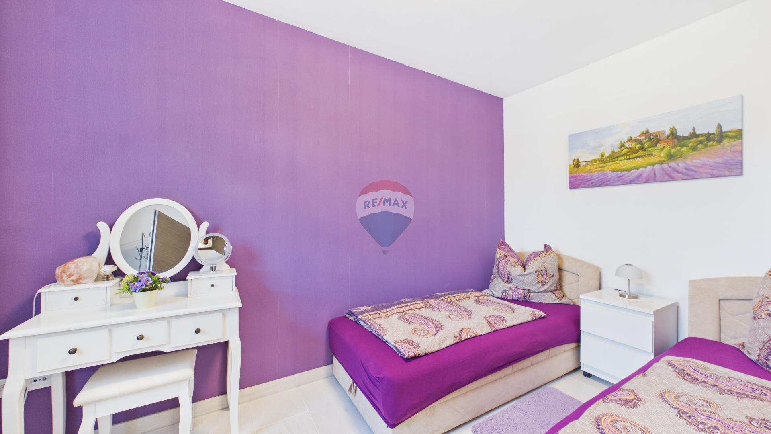
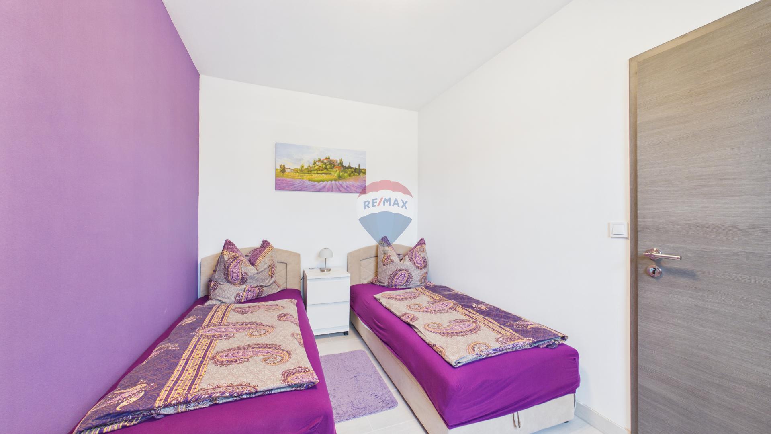
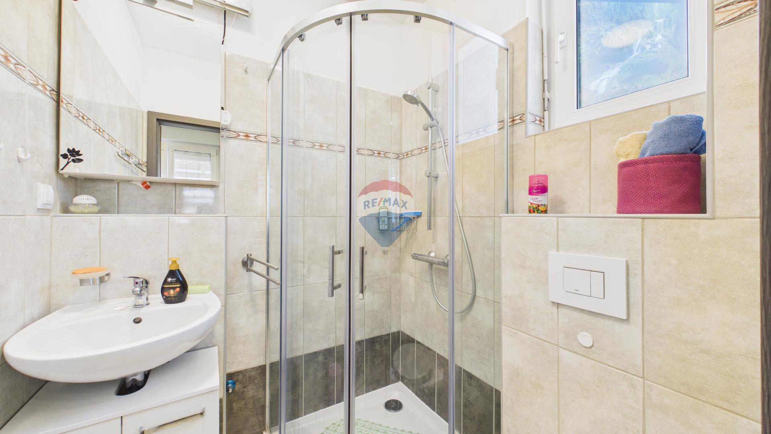
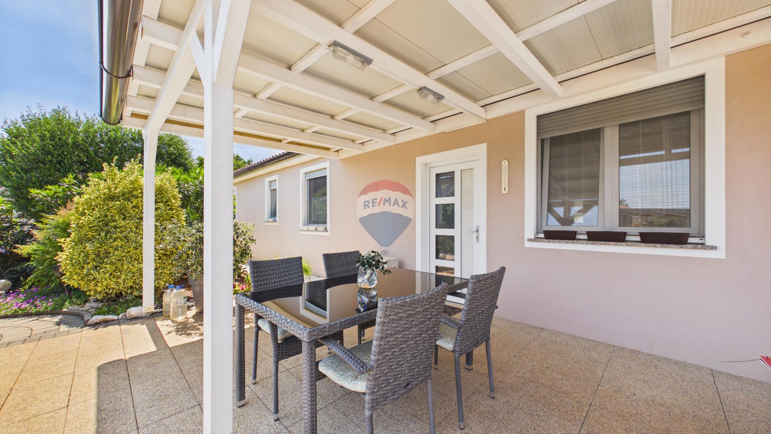
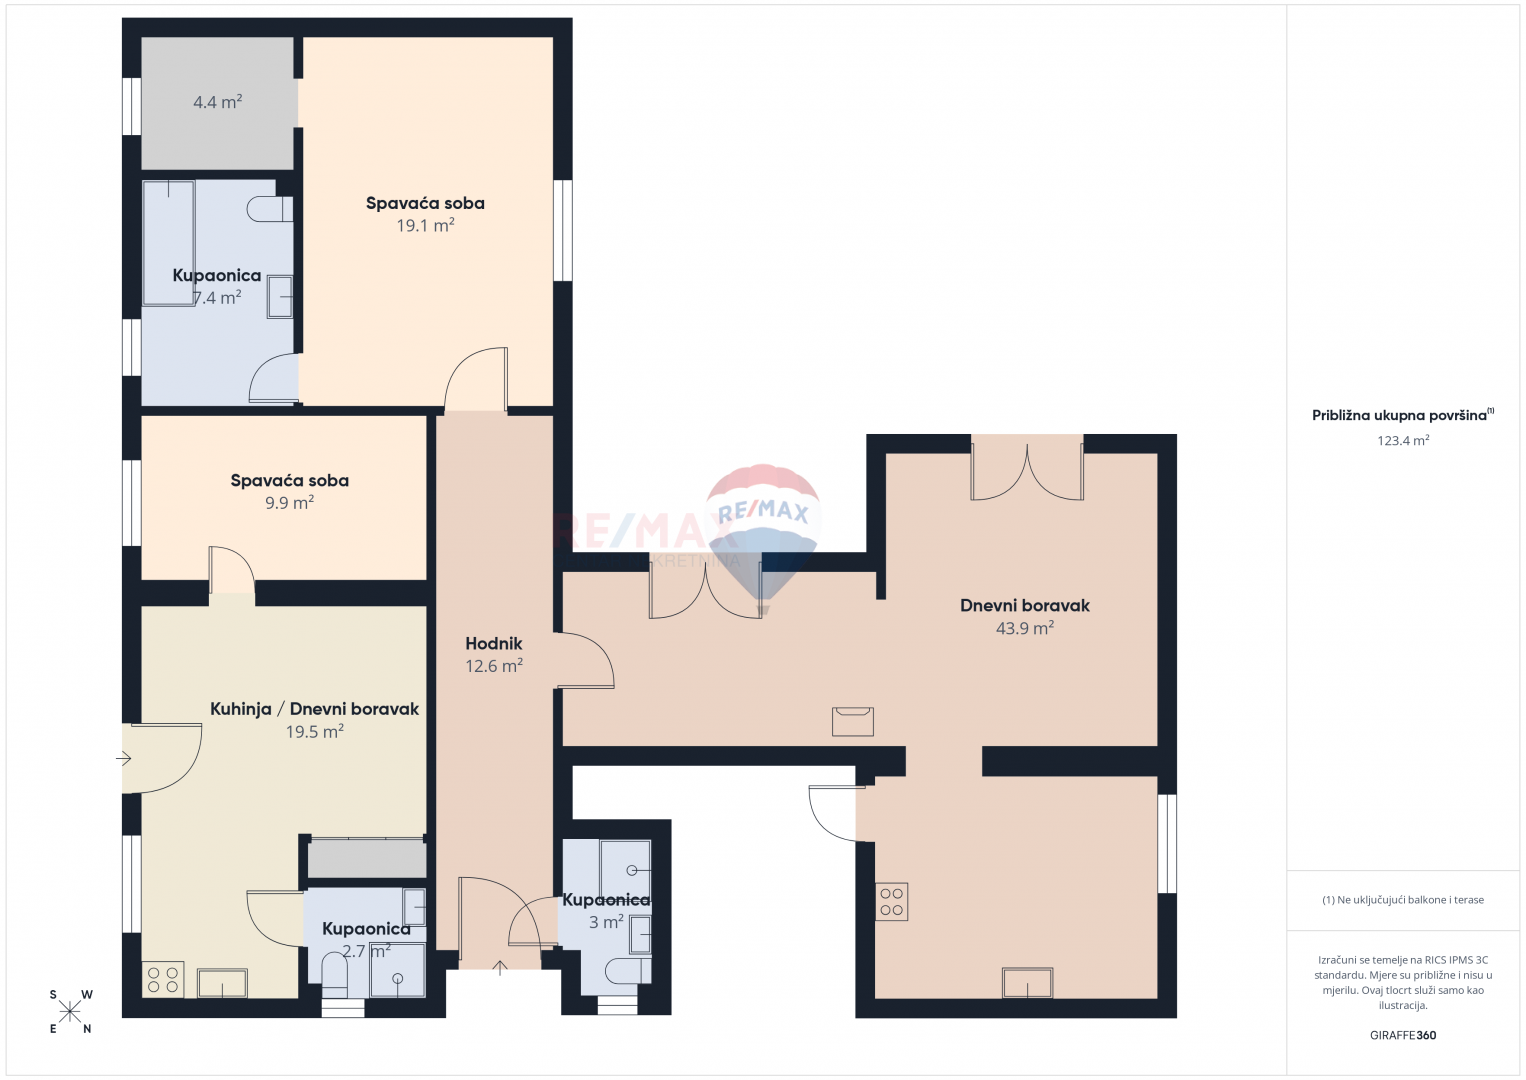
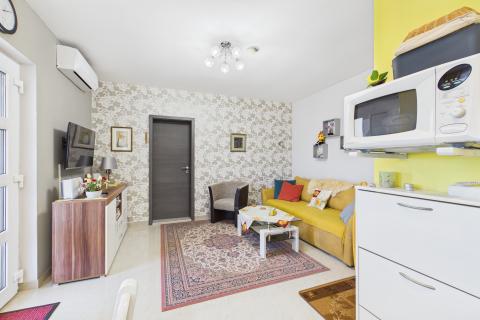
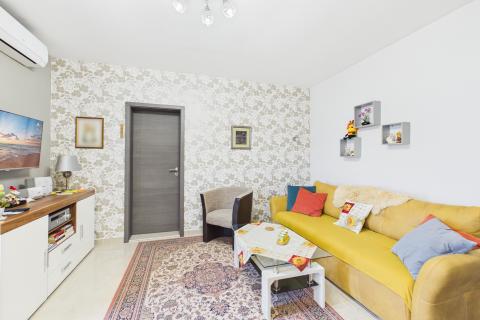
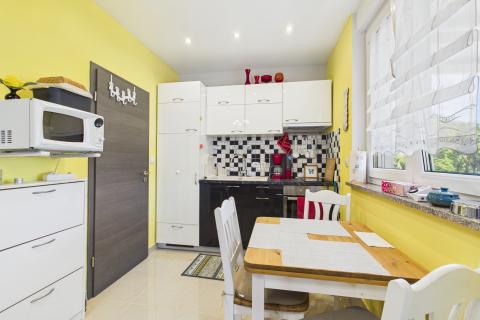
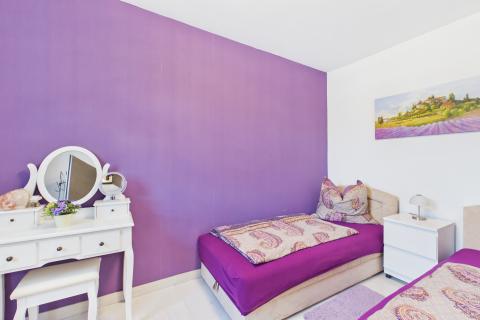
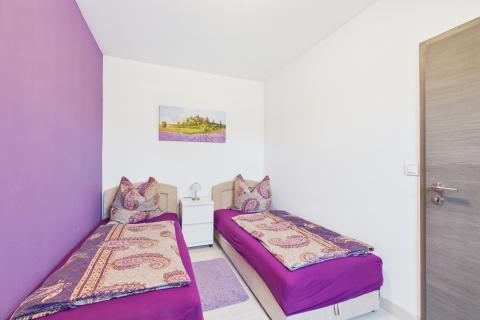
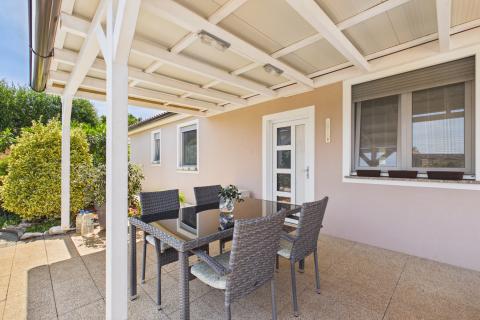
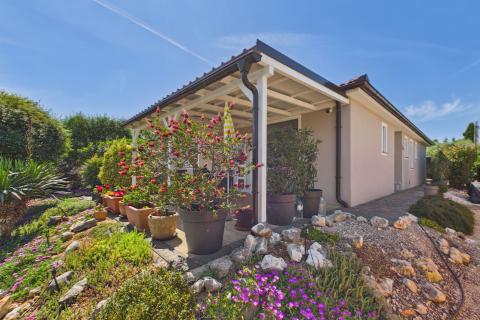
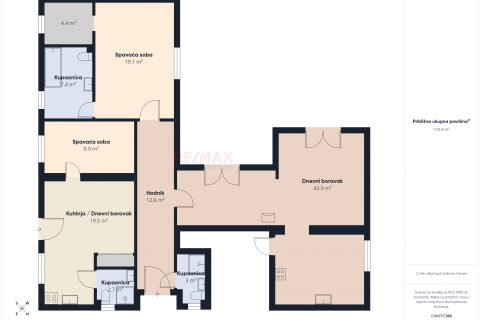
The house is divided internally into 2 apartments with the idea that guests who stay in the house occasionally could have their own complete privacy. One smaller apartment of 32.5 m2 consists of a living area with a living room, kitchen and dining room, a double bedroom and a bathroom. The apartment is entered from the east side and has a covered terrace of approximately 30 m2.
The larger apartment has 103.7 m2 of net living space plus 44m2 of terrace, of which 8.5 m2 is covered.
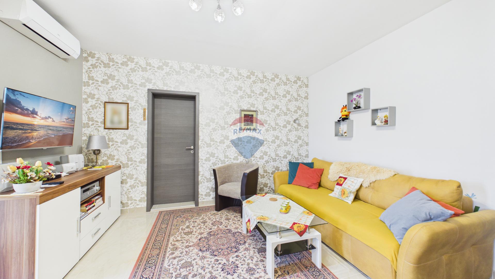
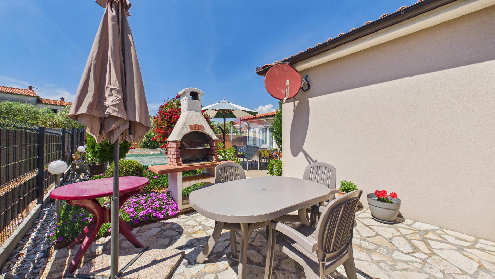
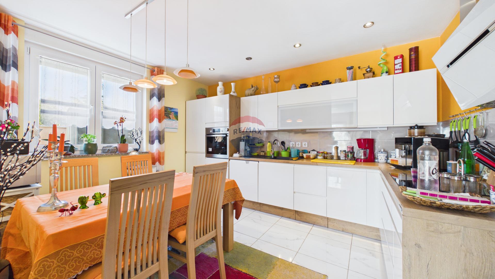
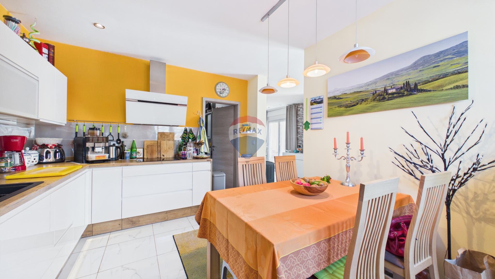
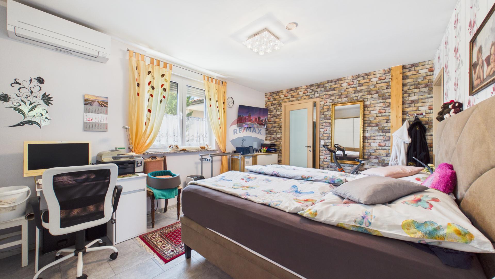
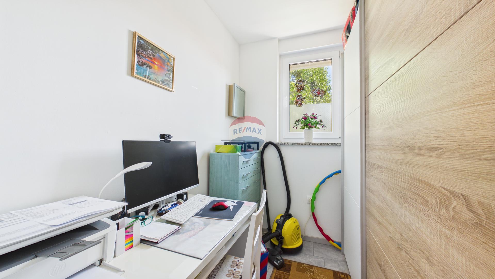
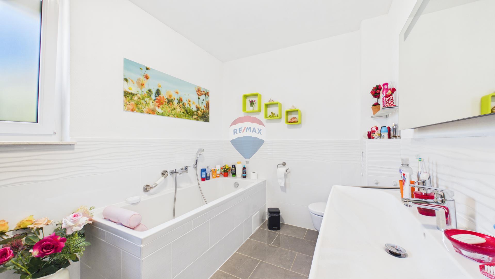
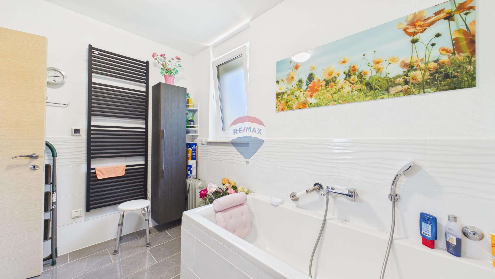
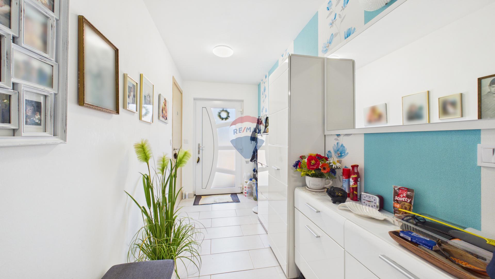
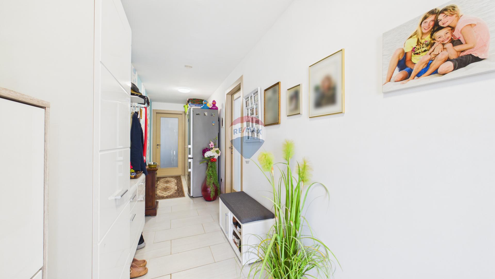
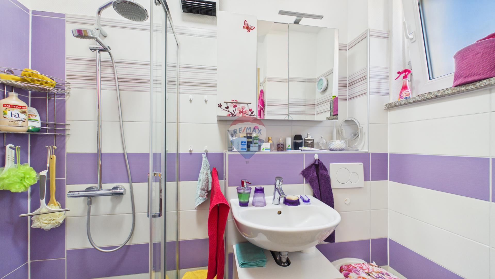
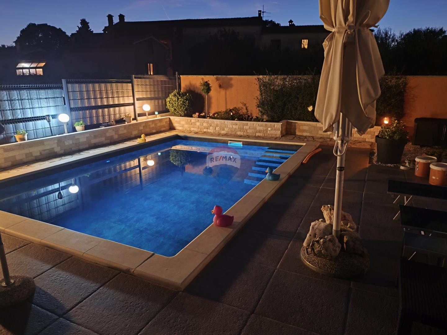
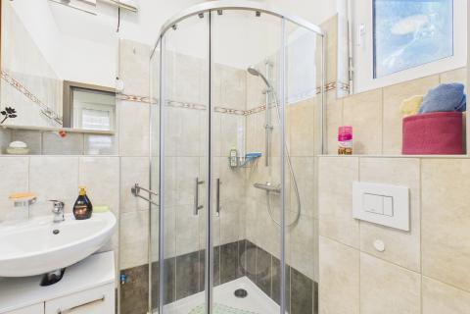
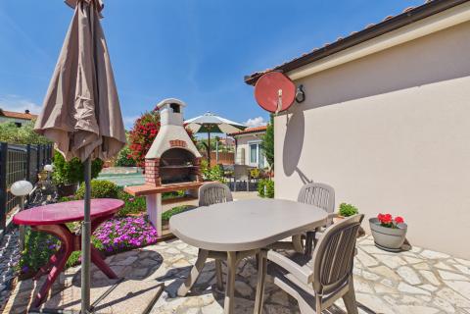
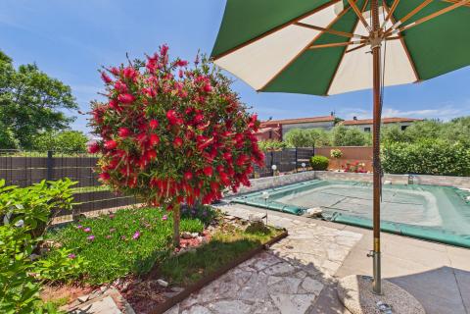
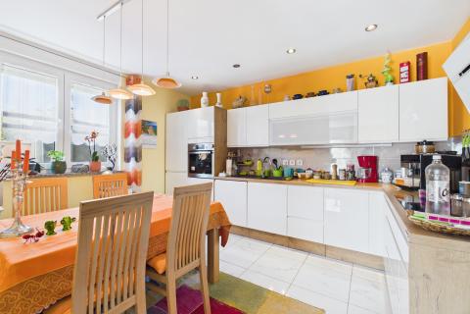
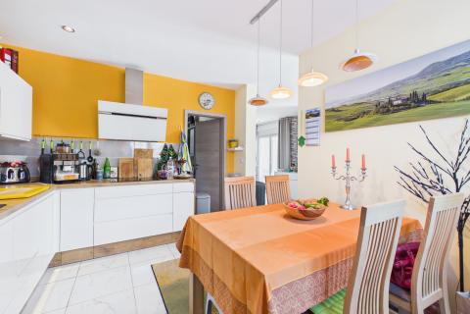
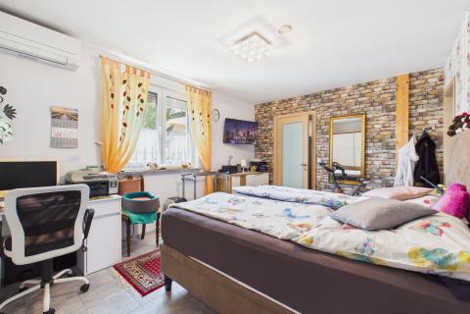
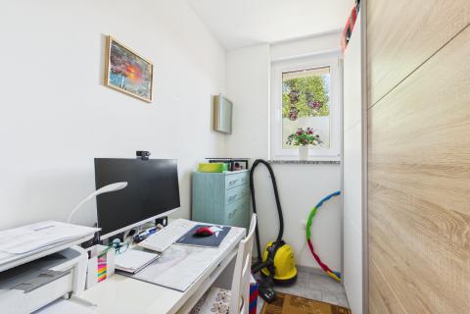
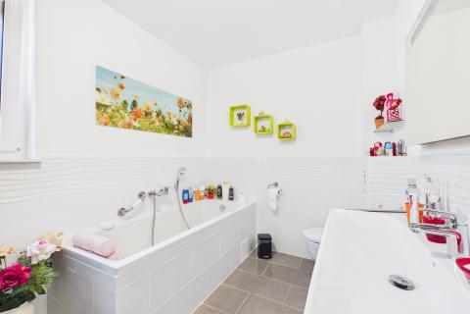
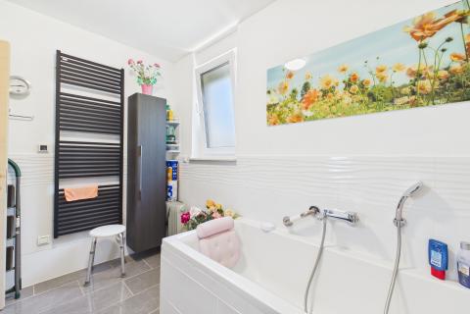
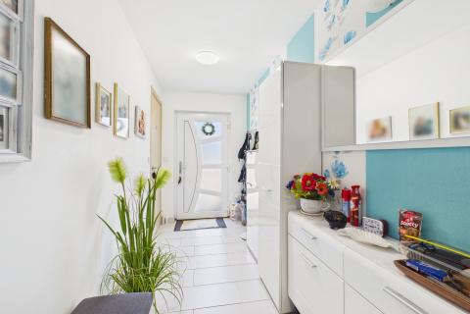
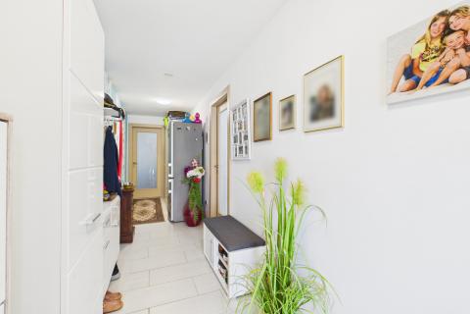
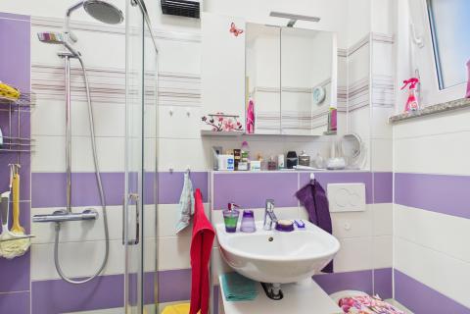
It consists of an entrance hall of 5.02 m2, bathroom 1- 3.23 m2, living room 32.9 m2, kitchen-dining room 14.96 m2, laundry room 7.29 m2, storage room 3.69 m2, additional hallway 4.05 m2, large bedroom 19.98 m2 with private bathroom 2 of 7.71 m2 and a dressing room of 4.83 m2 which is used as a small office. The living room leads to a terrace-sun deck of approximately 40 m2 which is next to a saltwater swimming pool.
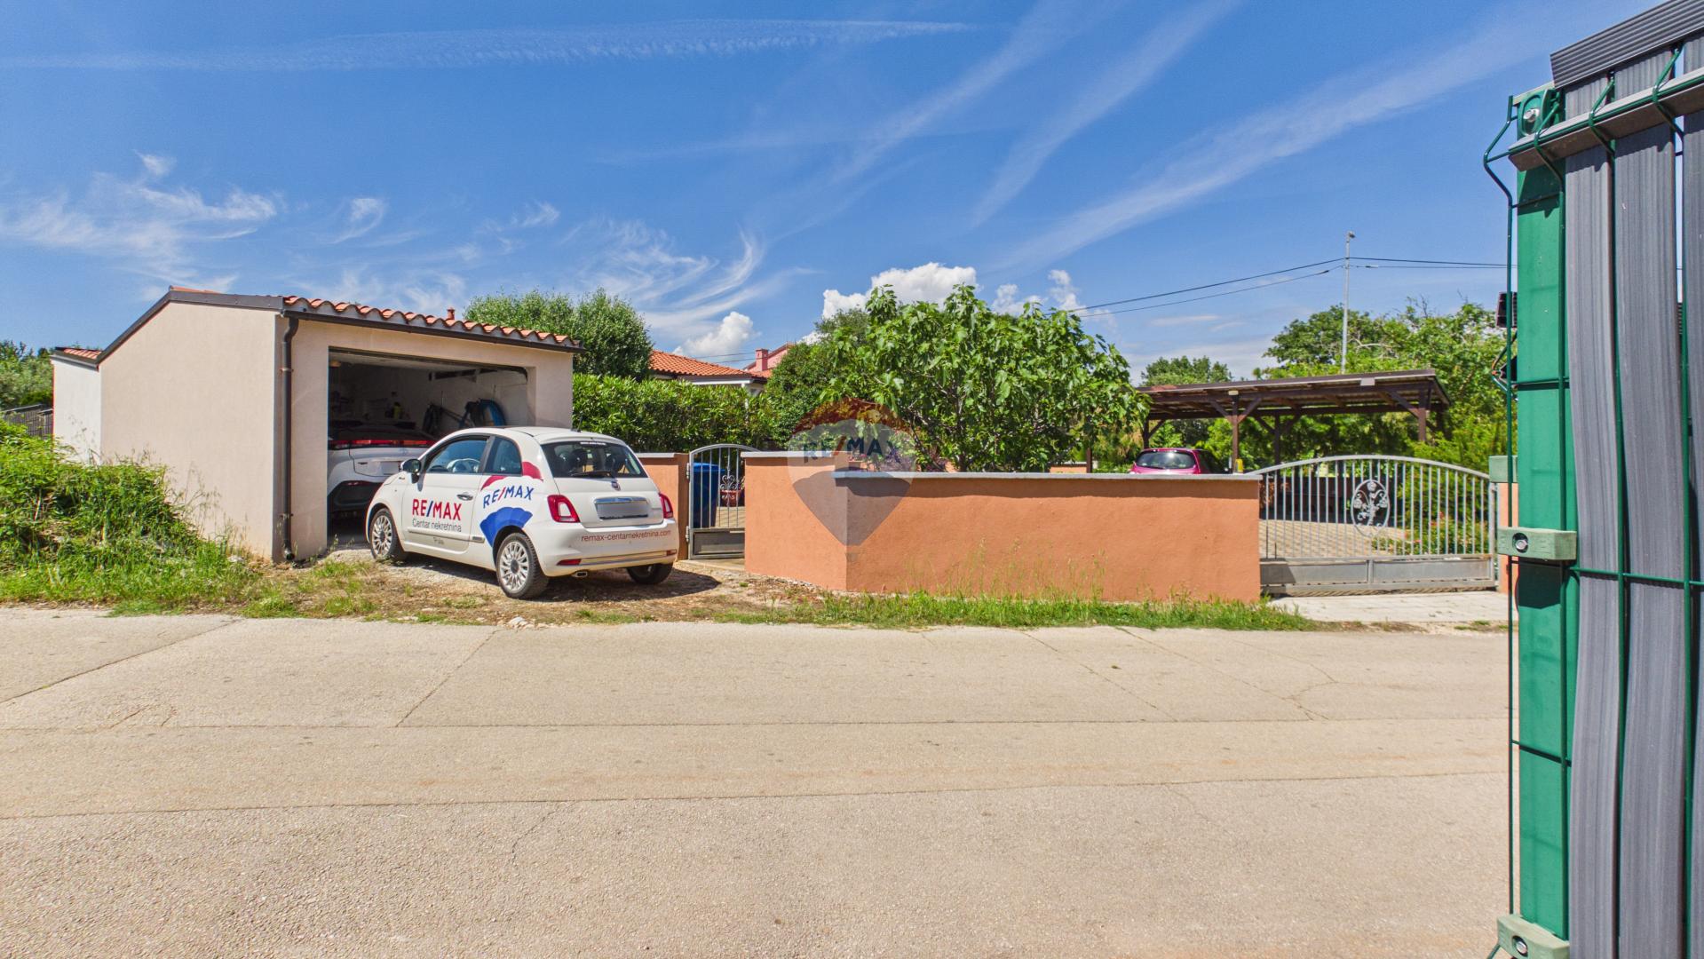
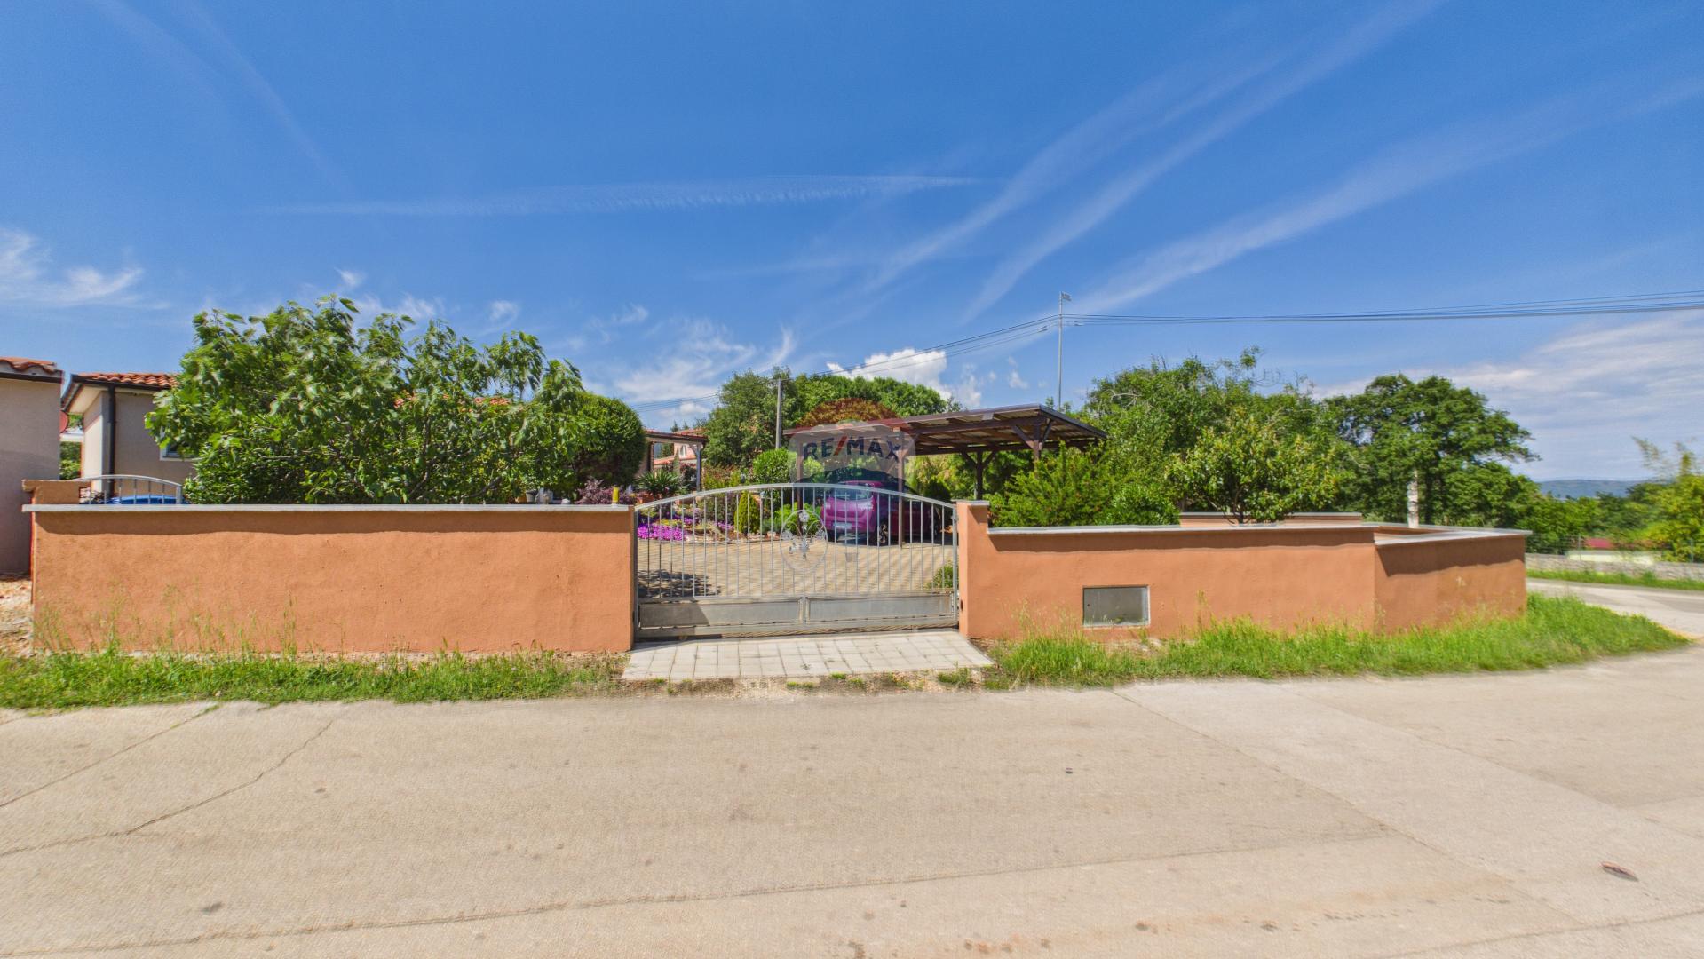
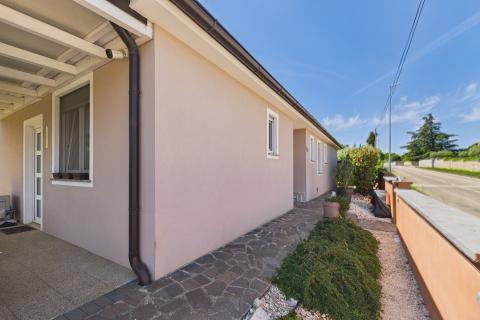
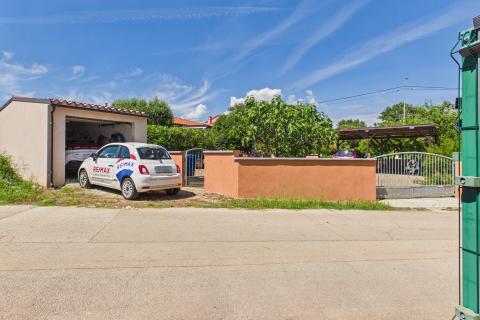
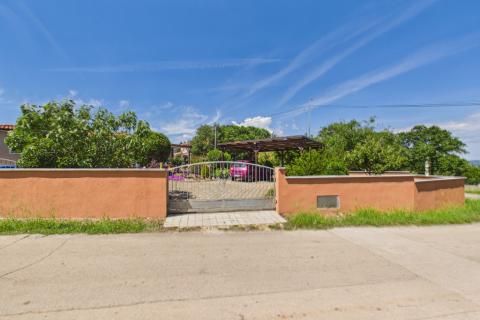
The house is completely fenced, with a wall on 3 sides and an iron fence on 1 side. There is also a garage of 25 m2 including a separate space for the technical equipment of the pool.
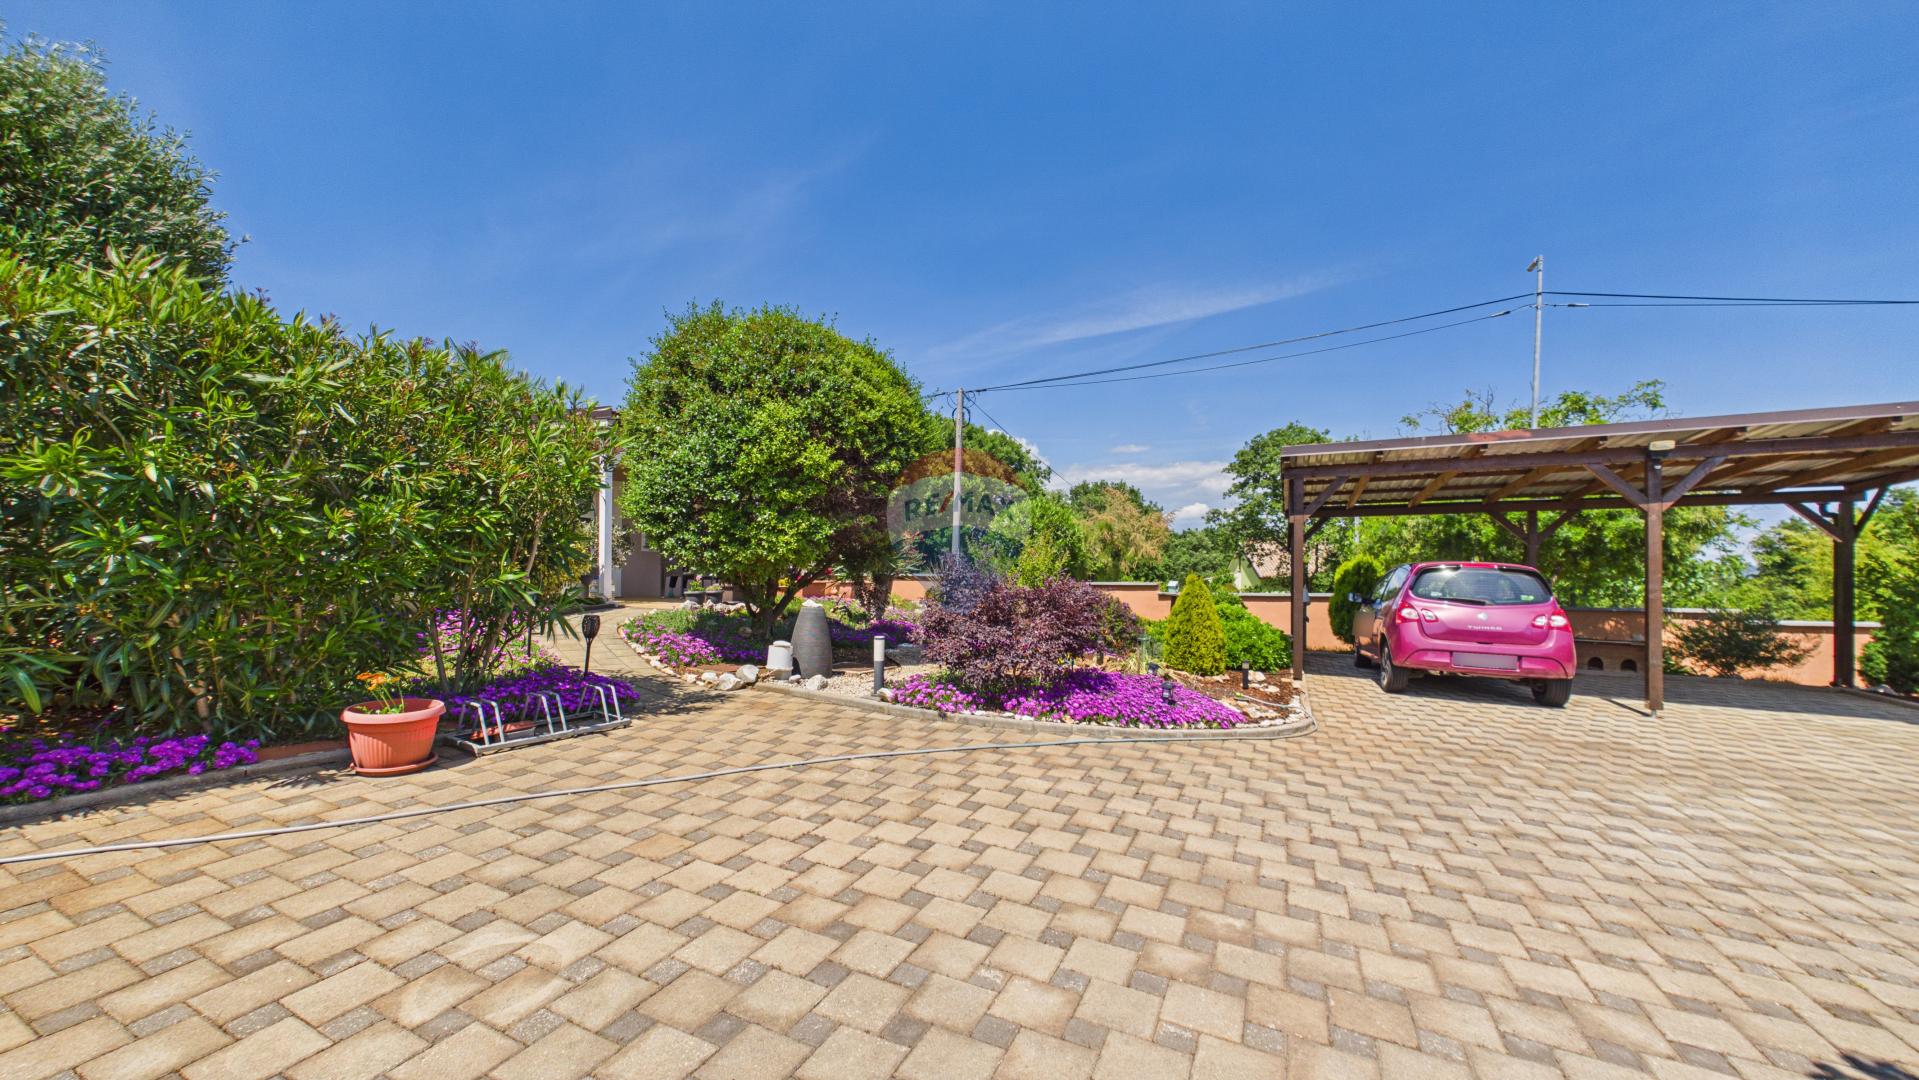
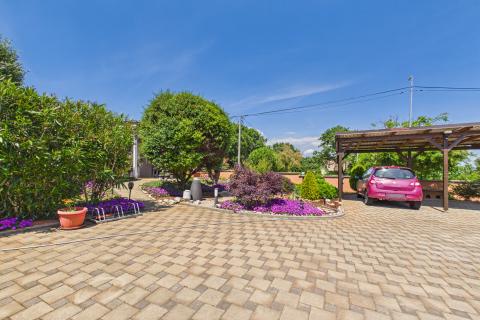
On the east side of the plot there is a large entrance gate and parking for several cars, and a canopy has been built for 2. A large part of the plot is planted with a handful of beautiful shrubs, herbs and flowers that are watered with recycled rainwater from a 13,000 liter buried reservoir through irrigation pipes. The owners are oriented towards renewable energy sources, so they also have solar panels on the roof that heat the water in a 200 liter boiler.
Other, but equally important and nowadays very important details include video surveillance, optical internet, SAT TV, electric underfloor heating in the large living room, master bedroom and bathroom, Mitsubishi air conditioners, electric shutters and mosquito nets. All in all, the current owners have made an effort to create their "dream home" that they have enjoyed for the last 6-7 years.
In addition to everything already described and listed, it is worth noting that the distance from the sea in Duga Uvala is 1.6 km, that there is a local shop nearby, that the Istrian Y motorway can be reached via Vodnjan in approximately 15-20 minutes by car, and the same amount of time to the largest Istrian city of Pula.
Extremely good, interesting, complete and very competitively priced real estate in a challenging market.
I am at your disposal for a possible appointment for a viewing.
The house is located on a plot of 854 m2 in total, of which 636m2 is a very nicely landscaped garden-interior, a 24m2 pool, a 25m2 garage and a 169m2 house.
The house is divided internally into 2 apartments with the idea that guests who stay in the house occasionally could have their own complete privacy. One smaller apartment of 32.5 m2 consists of a living area with a living room, kitchen and dining room, a double bedroom and a bathroom. The apartment is entered from the east side and has a covered terrace of approximately 30 m2.
The larger apartment has 103.7 m2 of net living space plus 44m2 of terrace, of which 8.5 m2 is covered.
It consists of an entrance hall of 5.02 m2, bathroom 1- 3.23 m2, living room 32.9 m2, kitchen-dining room 14.96 m2, laundry room 7.29 m2, storage room 3.69 m2, additional hallway 4.05 m2, large bedroom 19.98 m2 with private bathroom 2 of 7.71 m2 and a dressing room of 4.83 m2 which is used as a small office. The living room leads to a terrace-sun deck of approximately 40 m2 which is next to a saltwater swimming pool.
The house is completely fenced, with a wall on 3 sides and an iron fence on 1 side. There is also a garage of 25 m2 including a separate space for the technical equipment of the pool.
On the east side of the plot there is a large entrance gate and parking for several cars, and a canopy has been built for 2. A large part of the plot is planted with a handful of beautiful shrubs, herbs and flowers that are watered with recycled rainwater from a 13,000 liter buried reservoir through irrigation pipes. The owners are oriented towards renewable energy sources, so they also have solar panels on the roof that heat the water in a 200 liter boiler.
Other, but equally important and nowadays very important details include video surveillance, optical internet, SAT TV, electric underfloor heating in the large living room, master bedroom and bathroom, Mitsubishi air conditioners, electric shutters and mosquito nets. All in all, the current owners have made an effort to create their "dream home" that they have enjoyed for the last 6-7 years.
In addition to everything already described and listed, it is worth noting that the distance from the sea in Duga Uvala is 1.6 km, that there is a local shop nearby, that the Istrian Y motorway can be reached via Vodnjan in approximately 15-20 minutes by car, and the same amount of time to the largest Istrian city of Pula.
Extremely good, interesting, complete and very competitively priced real estate in a challenging market.
I am at your disposal for a possible appointment for a viewing.
Parking
- Parking space: Yes
- Estacionamento: 5
- Near Public Transportation: No
- Garage: Yes
- Water supply
- Electricity
- Sea view: No
- South
- East
- Sea distance: more than 1km